CAD / Project story
Dimension Catalog Prototype
Make dimension rules visible beside the drawing.
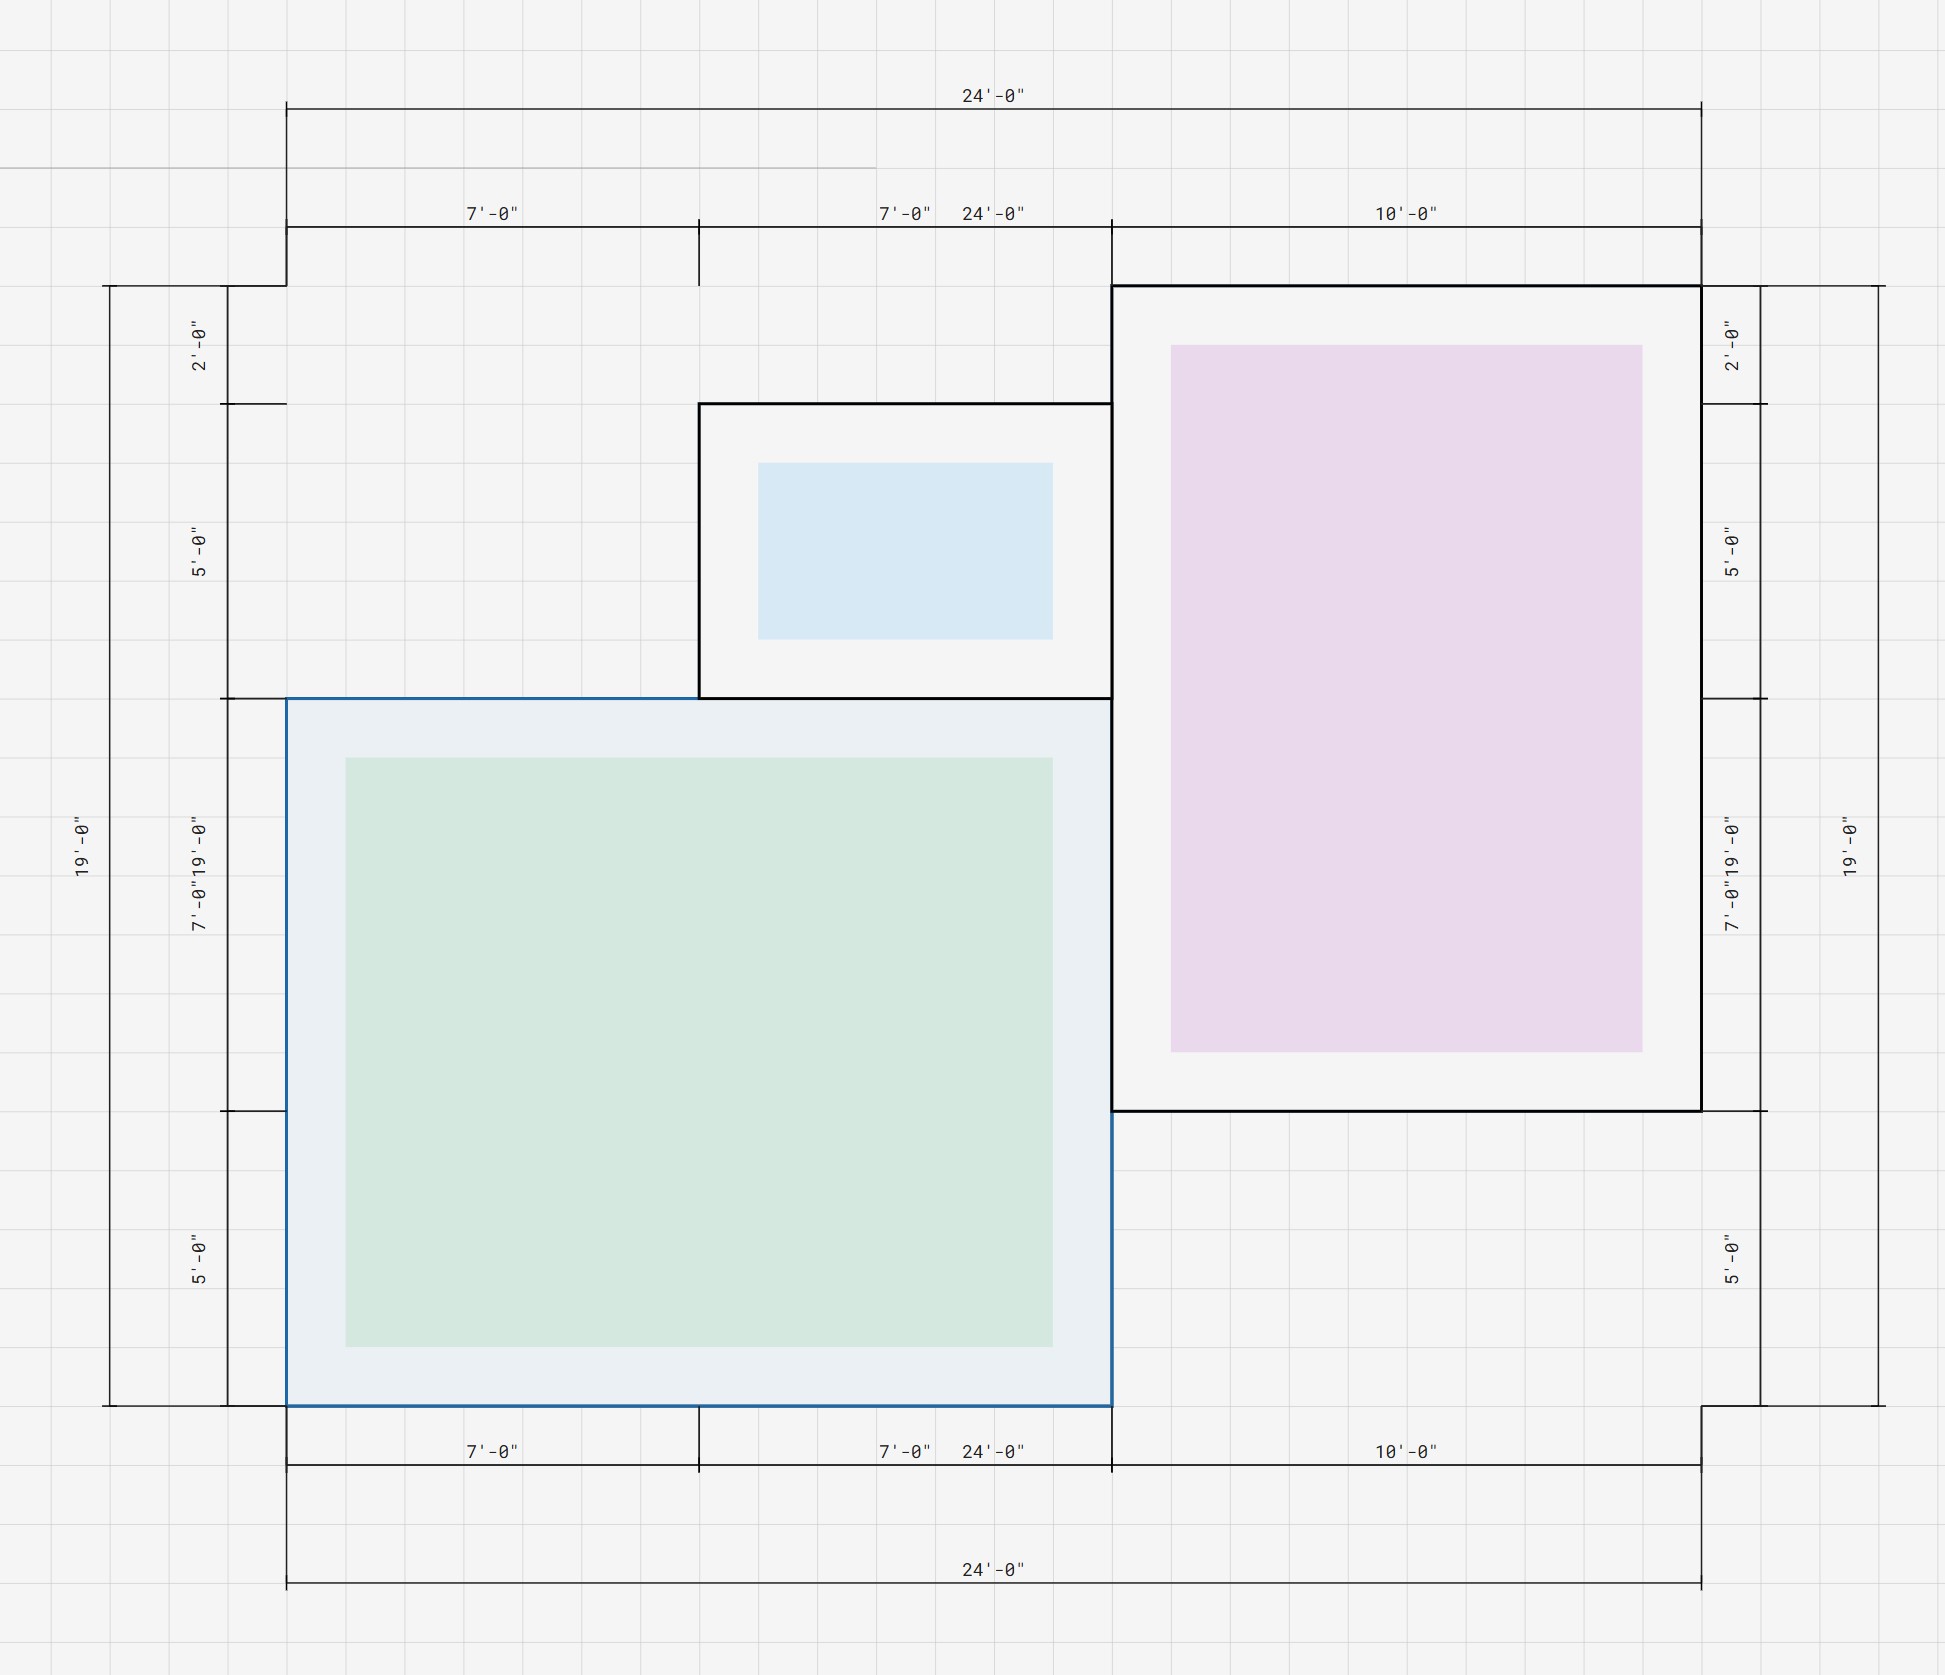
A drawing and its rules
Dimension Catalog Prototype pairs a simple room-drawing canvas with a catalog of dimension behaviors. Rectangular rooms provide the geometry. Catalog rows determine which parts of that geometry receive dimensions and how far the resulting strings sit from the building outline.
Each row exposes a small set of choices: an offset distance, visibility, and the entities to dimension. Outside edges, corners, and windows can be included independently. The drawing and those choices remain visible together, making it possible to inspect a rule through the lines it produces rather than only through its name in a settings panel.
Several rows, one arrangement
A dimensioned drawing often needs more than one chain of measurements. This prototype represents those chains as separate rows with their own configuration. A row can be hidden without deleting its settings, or removed when it is no longer needed. Offsets separate the strings spatially around the same arrangement of rooms.
The room tools provide a constrained environment for trying these combinations. Rooms snap to a grid, their properties can be inspected, and windows can be placed on walls. Measurements are displayed in feet and inches. The screenshot shows the result at drawing scale: overall extents and smaller subdivisions coexist around a stepped perimeter.
Inspecting behavior
The useful comparison is between changing geometry and changing the catalog. Moving a room changes the arrangement to measure; selecting different entities changes what the catalog asks to include. Keeping both available in one prototype makes that distinction concrete.
This is an interaction study of dimension configuration, not a complete construction-document system. Open the prototype, make a small arrangement, and compare the rows as you change their offsets, visibility, and included entities. The page documents the implemented controls without claiming that a particular catalog has been validated for production drawings.