CAD / Project story
Foundation Decouple
Separate room outlines from floor geometry and examine foundation behavior edge by edge.
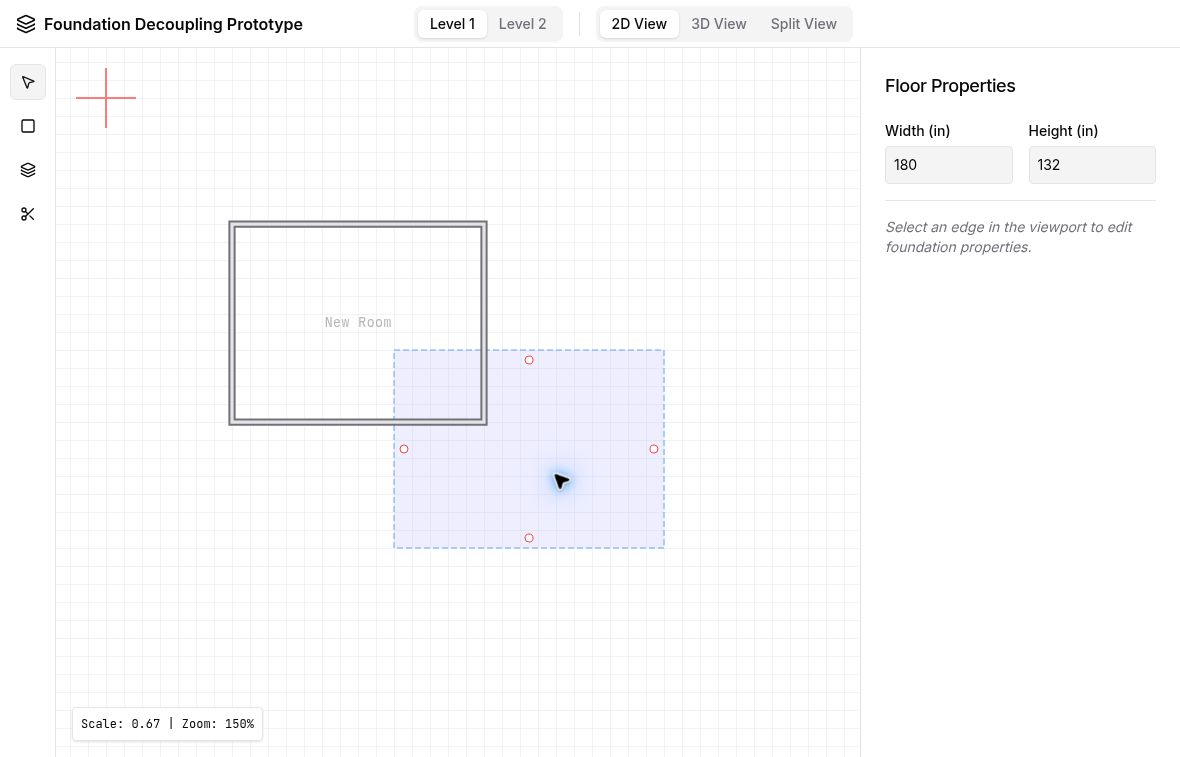
Separate things that look connected
Foundation Decouple gives rooms and floors separate drawing tools. Creating a room generates its walls, while creating a floor generates a slab and foundation entries along its edges. The model therefore makes it possible to investigate a floor outline without treating it as an inseparable consequence of a room outline.
The editor includes two preset levels and three viewing modes: 2D, 3D, and a split view. Objects retain their level assignment, while the active-level controls establish the context for drawing. This provides a small environment for examining how plan geometry and vertical construction relate.
An edge is an editable part
Rooms and floors store ordered polygon points. Selection can identify either a whole object or one of its edges, and a split tool inserts another point into an edge. A straight run can therefore be represented as multiple segments rather than only as the side of a rectangle.
Foundation objects reference a floor and an edge index. Splitting a floor edge remaps those references and creates a foundation entry for the new segment. Room-edge settings include a separate clip-by-foundation flag. These details make the relationship between an outline, its segments, and its generated geometry part of the prototype rather than an invisible assumption.
Explore the vertical relationship
Each foundation has thickness, depth, and top and bottom offsets. The 3D calculation positions its top relative to the underside of the floor and combines the offsets with its depth to determine height. This makes changes in the vertical relationship inspectable alongside the plan shape.
The starting model uses two levels ten feet apart, a twelve-inch drawing grid, and an empty scene. Those fixed starting conditions keep the example focused. The prototype is a geometry and interaction study: it exposes independent floors, edge subdivision, and foundation offsets, without claiming a finished building model or verified construction behavior.