CAD / Project story
Horizontal Beam Prototype
Draw floor regions and beams in plan, then inspect their depth in 3D.
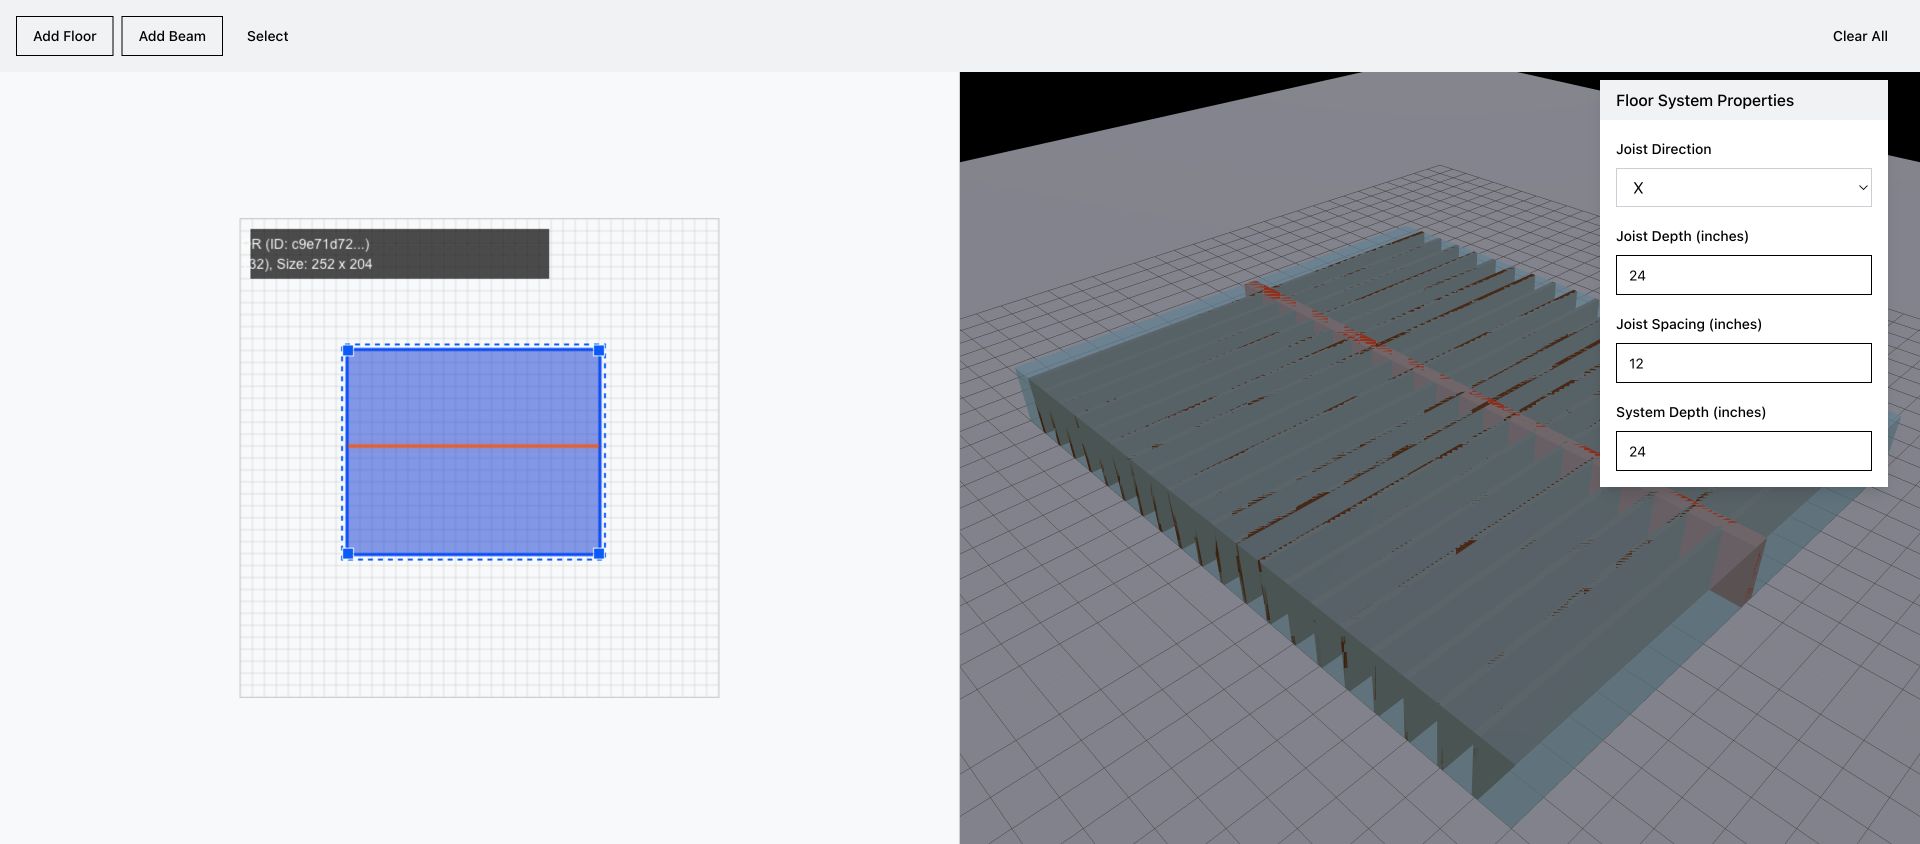
Plan and depth together
Horizontal Beam Prototype pairs a drawing canvas with a 3D view. A short toolbar switches between adding floor regions, adding beams, and selecting existing objects. The model treats floor systems and beams as distinct entities, with a shared selection state connecting their plan representation, inspector, and spatial preview.
A floor begins as a rectangle. A beam is described by two endpoints, a width, and a depth. This keeps the drawing vocabulary small enough to focus on placement and the relationship between the plan outline and the geometry visible in the preview.
Give the floor a system
Floor systems include joist direction, joist depth, joist spacing, and overall system depth. The 3D view uses those values to draw repeated members inside the floor region. Beam length and orientation are calculated from the endpoints, and the beam is displayed as a rectangular solid with its own section dimensions.
New floors begin with 24-inch joist and system depths and 12-inch joist spacing. New beams begin six inches wide and 24 inches deep. These are editable prototype defaults, not engineering recommendations. The code represents a geometric study rather than load calculations, code compliance, or structural sizing.
Constraints in a small model
Placement uses inch-based coordinates, and moving a selected object works with a 12-inch grid. The creation logic rejects a new floor when its overlap with another exceeds 12 inches in both plan directions. This is a specific interaction constraint rather than a general collision-detection guarantee.
Selection is visible in the 3D scene, and the inspector supplies object-specific editing controls. Delete and clear actions support rebuilding the example quickly. The active data model does not include multiple building levels, so the prototype is best understood as a floor-and-beam placement study, with linked plan and 3D feedback, rather than a complete multistory framing tool.