Selected work / Product leadership / Higharc
Townhomes at Higharc
Expanding a homebuilding platform from single-family homes to connected, multi-unit buildings.
My role · Product lead, multi-unit initiative
Focus · Platform strategy, cross-functional delivery, design workflows
The challenge
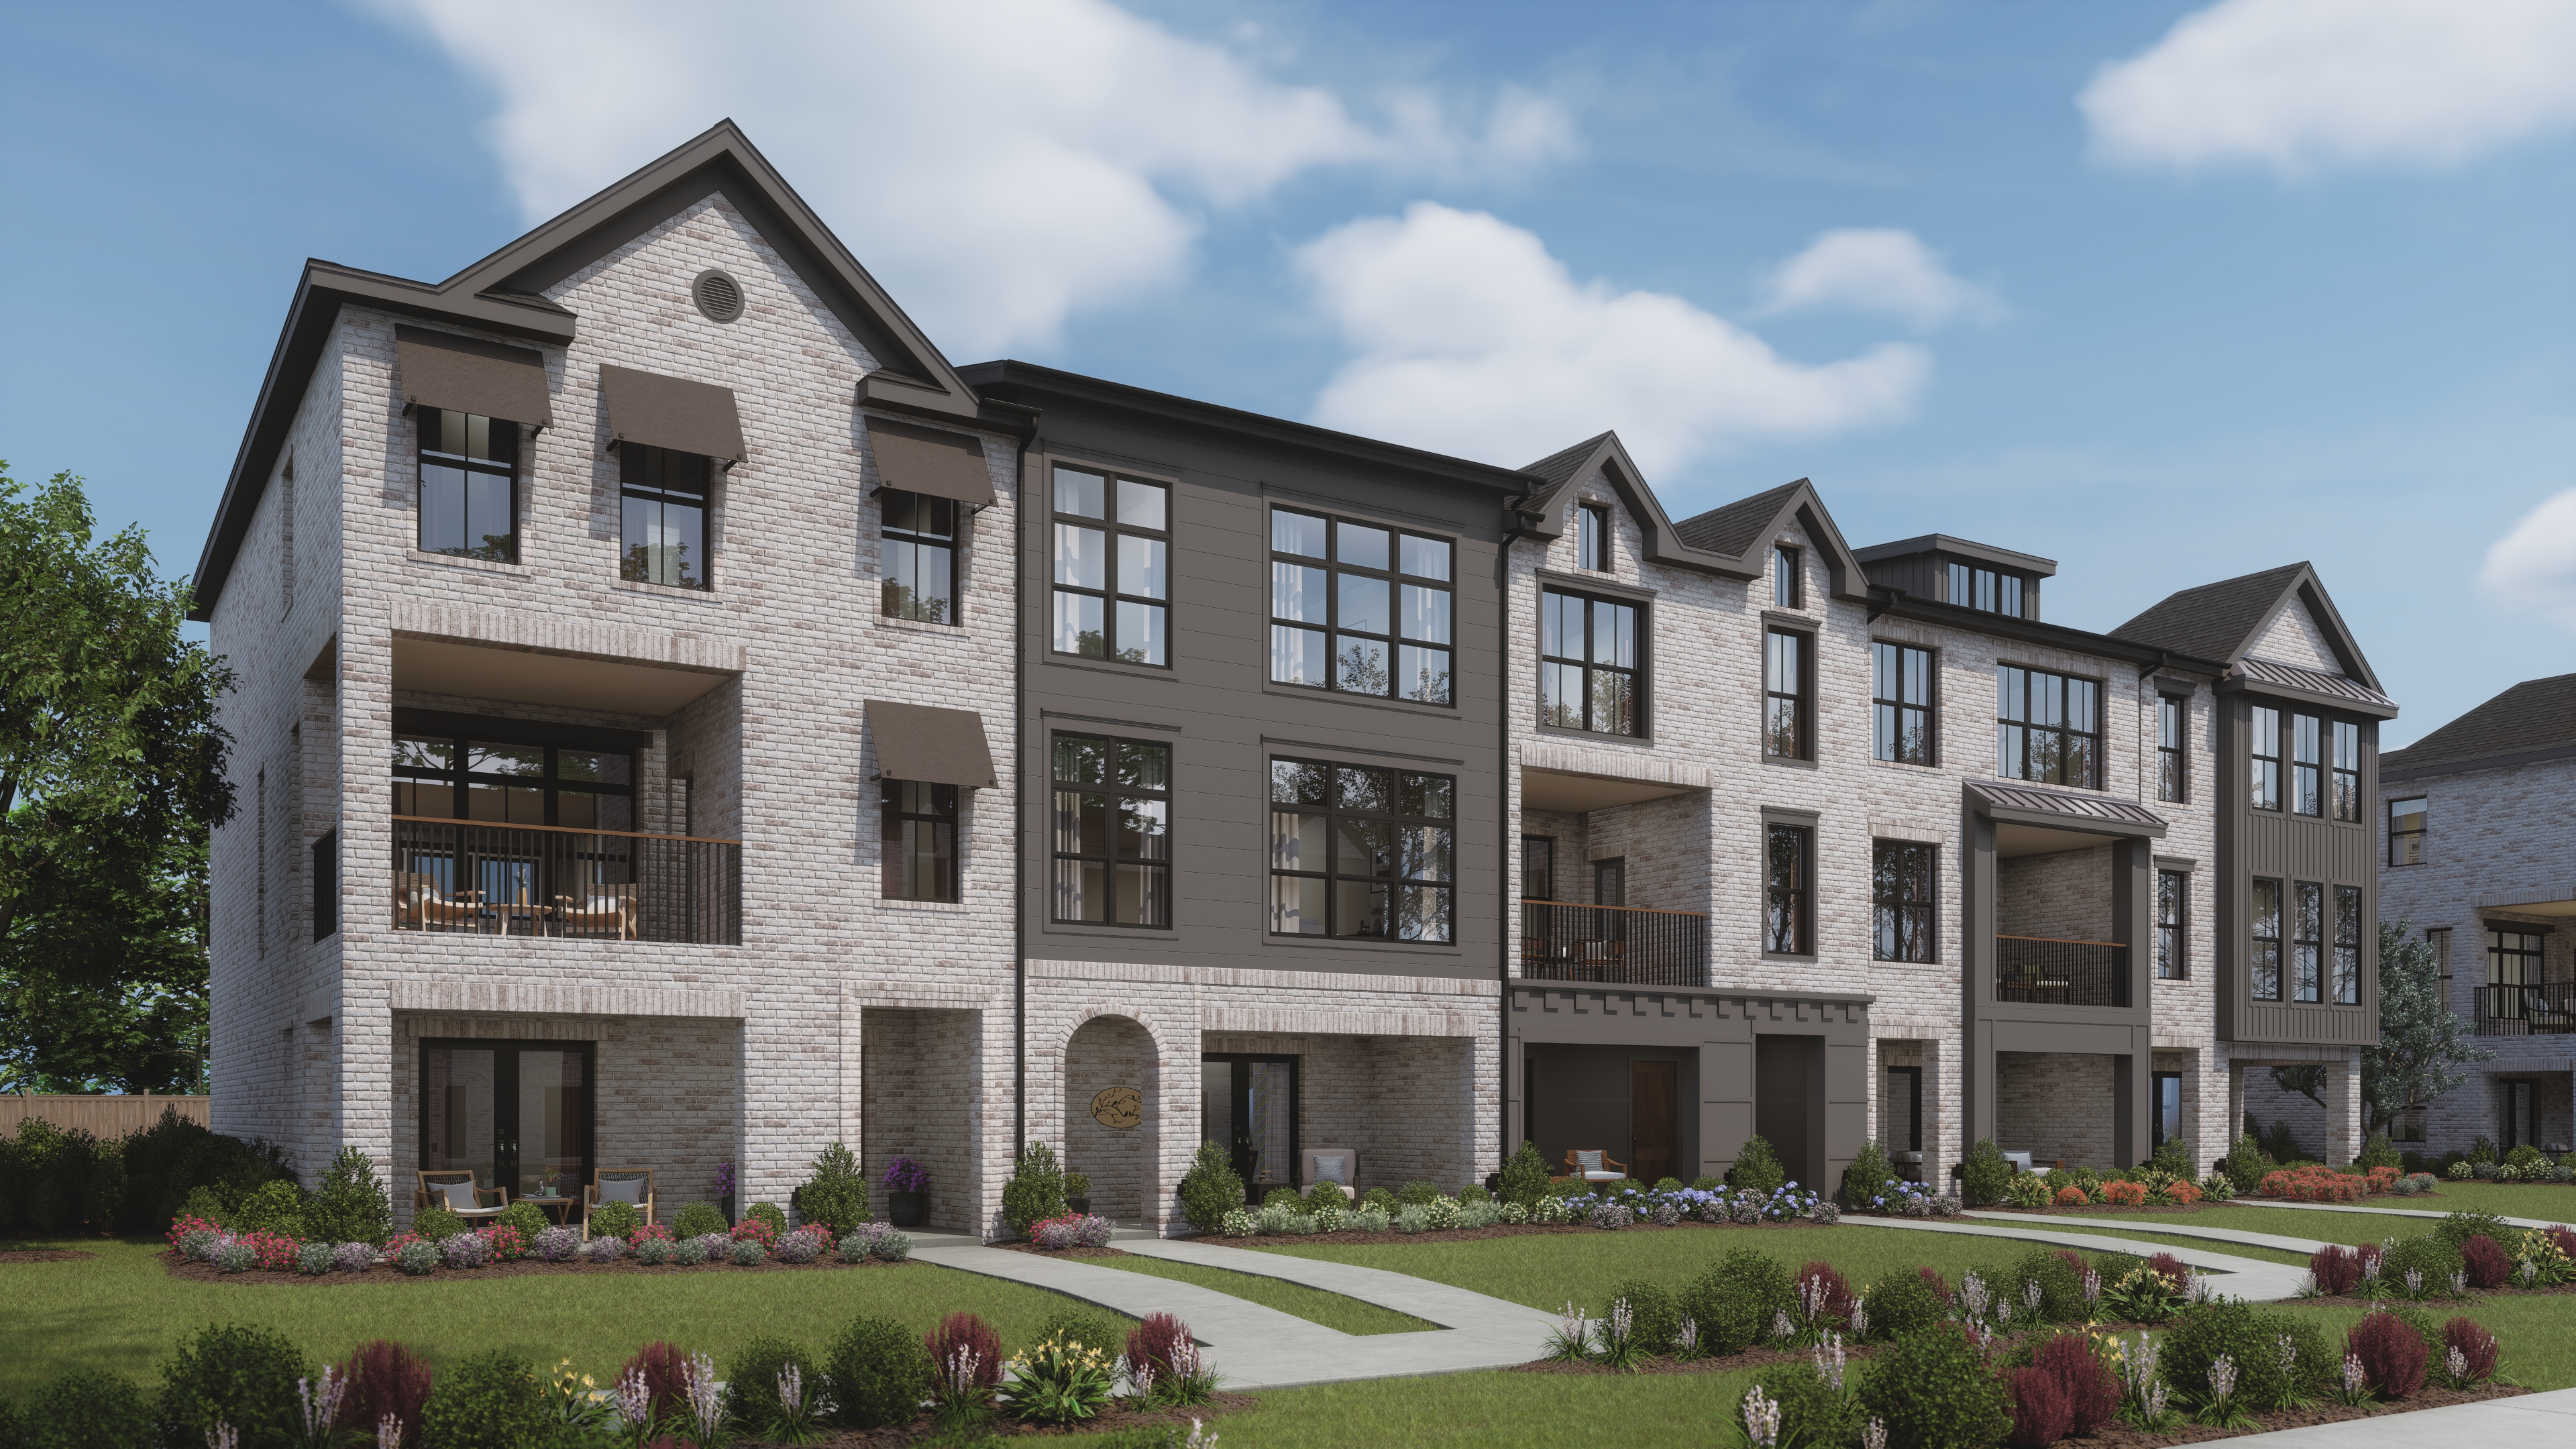
Townhomes introduce a different kind of complexity into residential design software. A unit belongs to a larger building, shares conditions with its neighbors, and may appear in several configurations. A change to one plan needs to remain consistent wherever that plan is used. Buyers, meanwhile, need to understand their particular home within the whole building.
I led Higharc’s multi-unit initiative, working across product, design, and engineering to address these connected problems. The work brought together architectural modeling, reusable components, builder configuration, and the sales experience. My role was to connect those efforts around a coherent workflow and help the team turn a broad platform challenge into focused, deliverable pieces.
Understanding the workflow
We began by examining where existing workflows broke down for builders working on townhomes. Customer conversations and reviews with internal specialists helped us separate recurring problems from individual requests. Those discussions informed how we prioritized the work, balancing immediate workflow needs with changes that could support a broader range of building types.
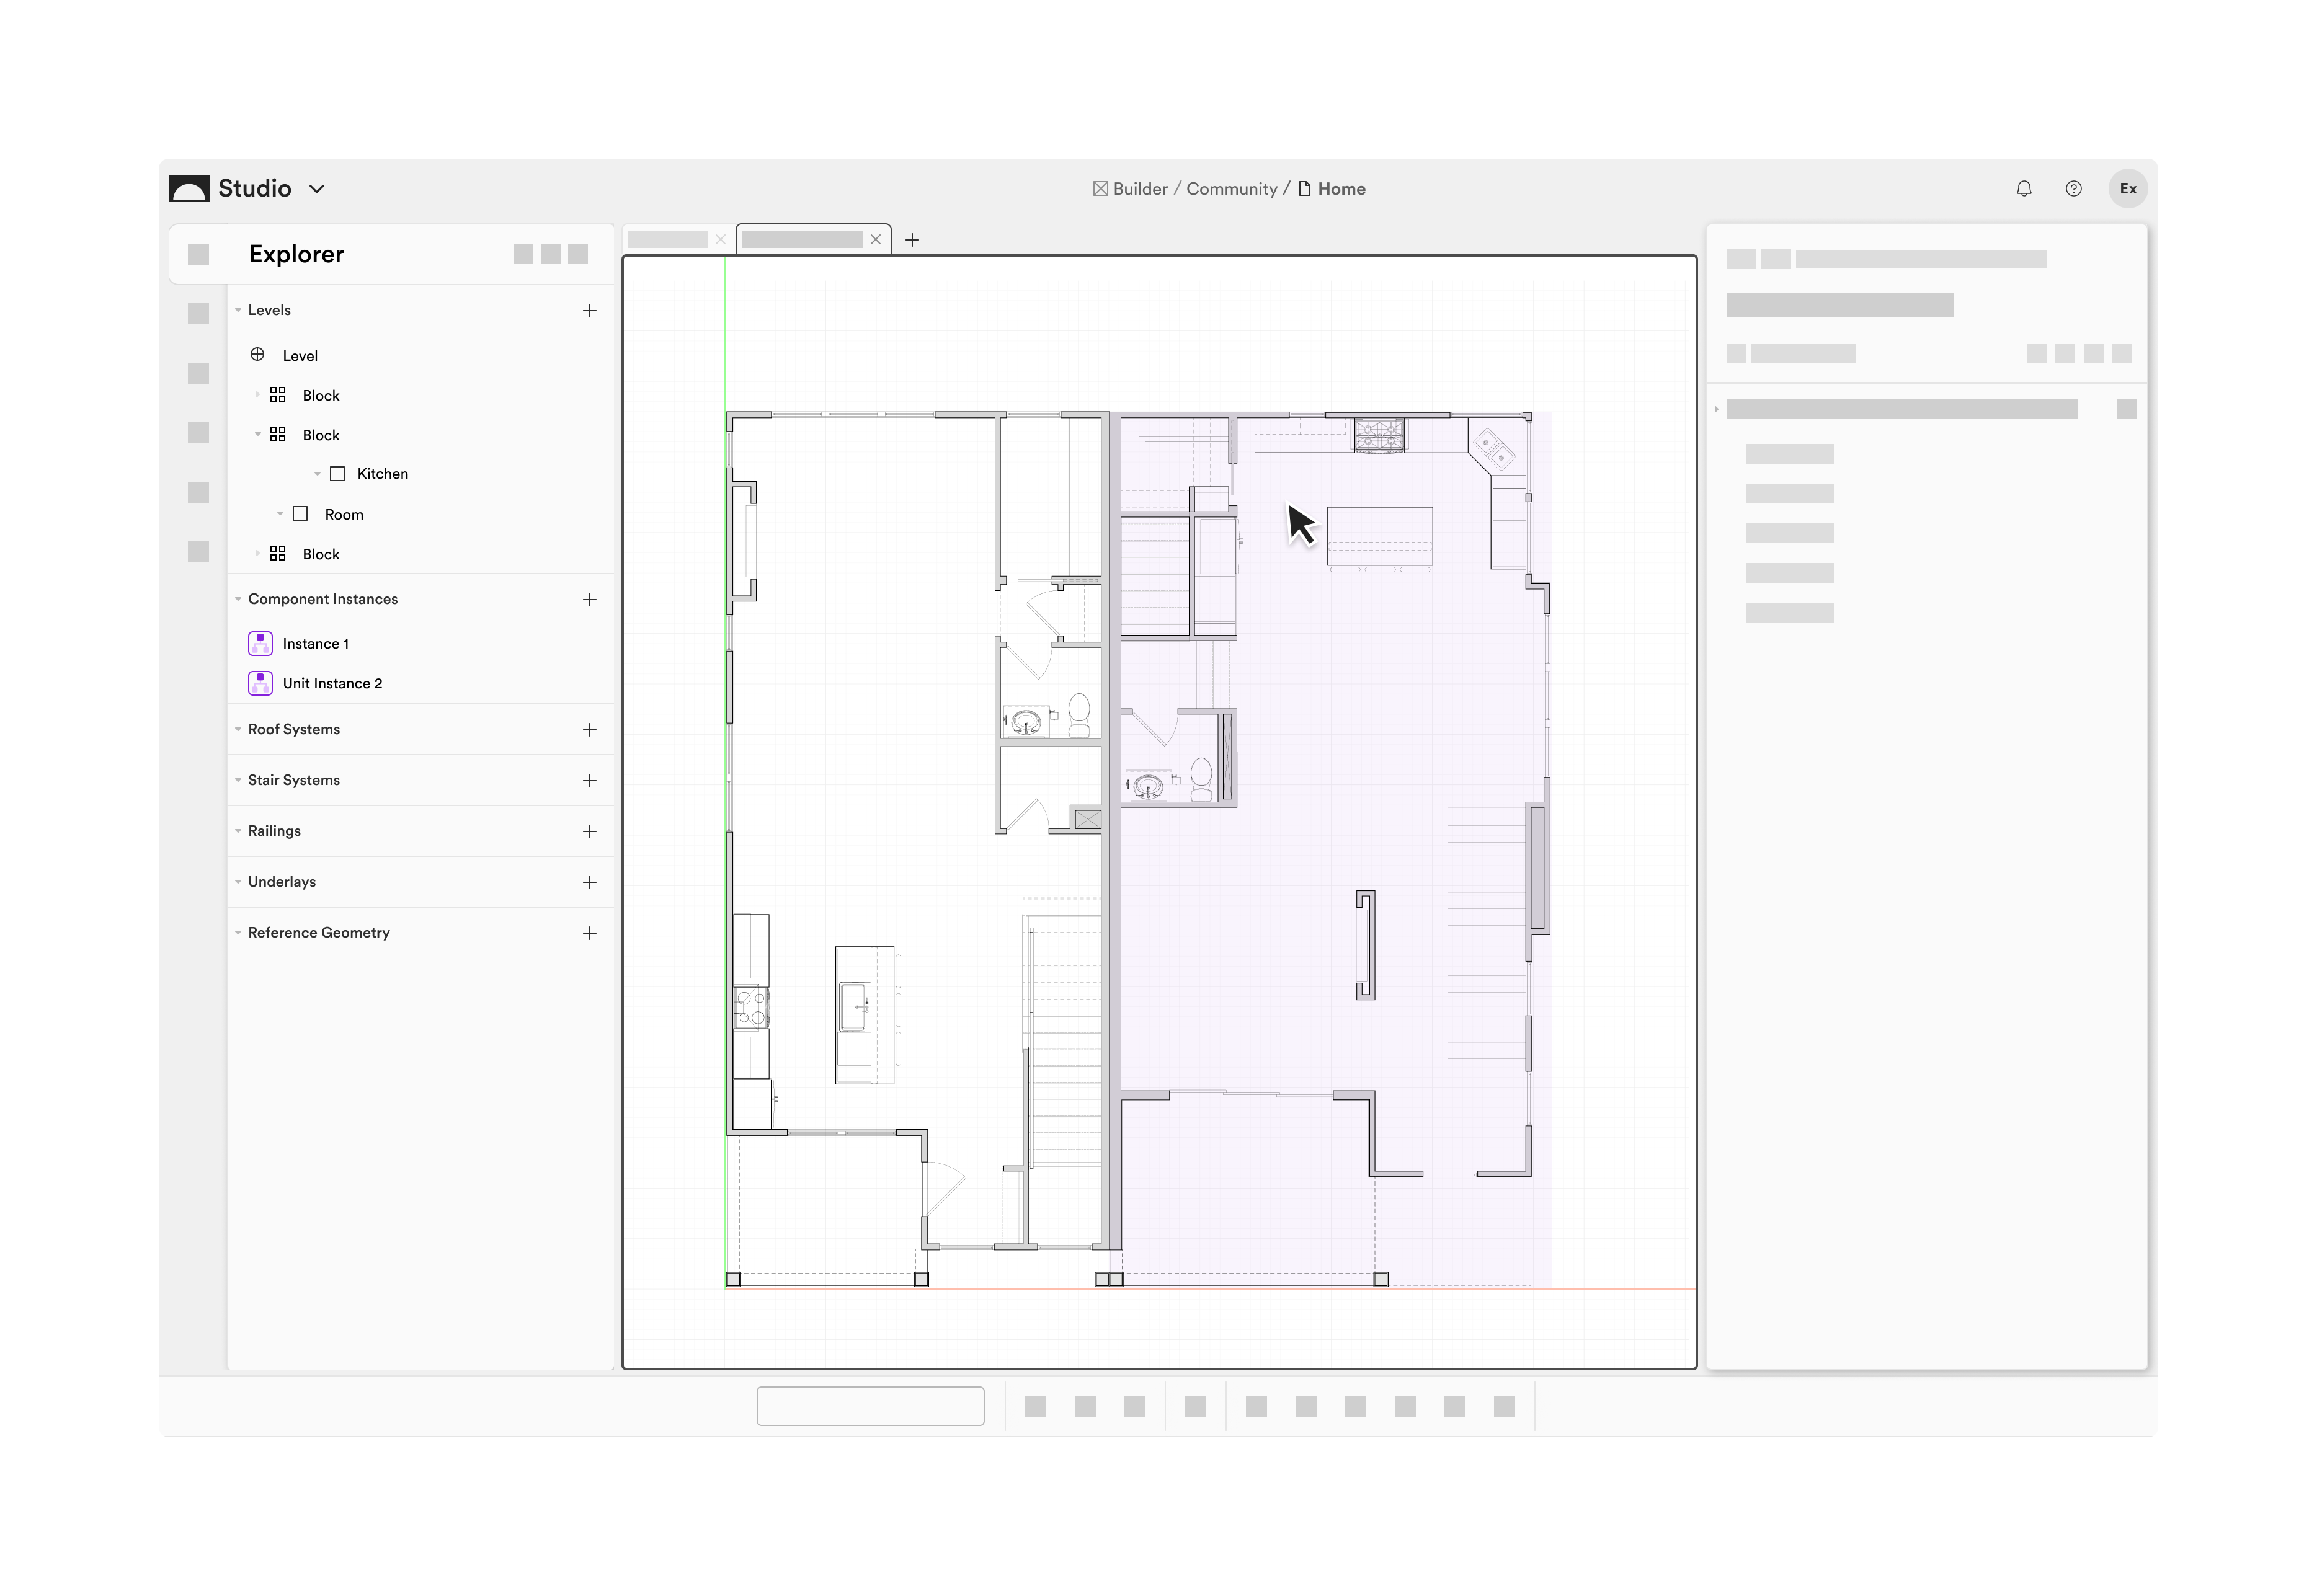
Sketches, diagrams, and interactive prototypes were important tools throughout the process. They made relationships between units, buildings, and options easier to discuss. They also gave the team something concrete to review before committing to detailed implementation. This was especially useful where a change in one part of the platform affected several downstream experiences.
Designing for reuse
A central challenge was keeping unit plans connected as they were reused across buildings. Higharc’s expanded townhome support centralizes unit plan management so builders can adapt and reuse plans without maintaining disconnected copies. Changes to the source unit can carry through to its placements while preserving the relationship between the unit and the larger building.
That same relationship matters in the buying experience. The sales workflow needs to show the specific unit a buyer is considering, including its elevation, selected options, and position within the building. Making those distinctions visible helps connect the design model to the decisions people make about their future home.
Coordinating delivery
The initiative crossed several product areas, so clear communication and incremental delivery were essential. I worked with the team to break larger efforts into smaller work plans, use demonstrations to review progress, and keep decisions tied to the overall townhome workflow. Visual explanations helped partners with different specialties work through the same problem together.
What changed
Higharc publicly introduced expanded townhome support in February 2026: centralized unit plans that can be reused across buildings, changes that carry through connected configurations, and visualization of an individual unit within its building.
This work demonstrates the value of treating architectural relationships as part of the product. Shared plans, individual choices, and building context stay connected from design through visualization.
